
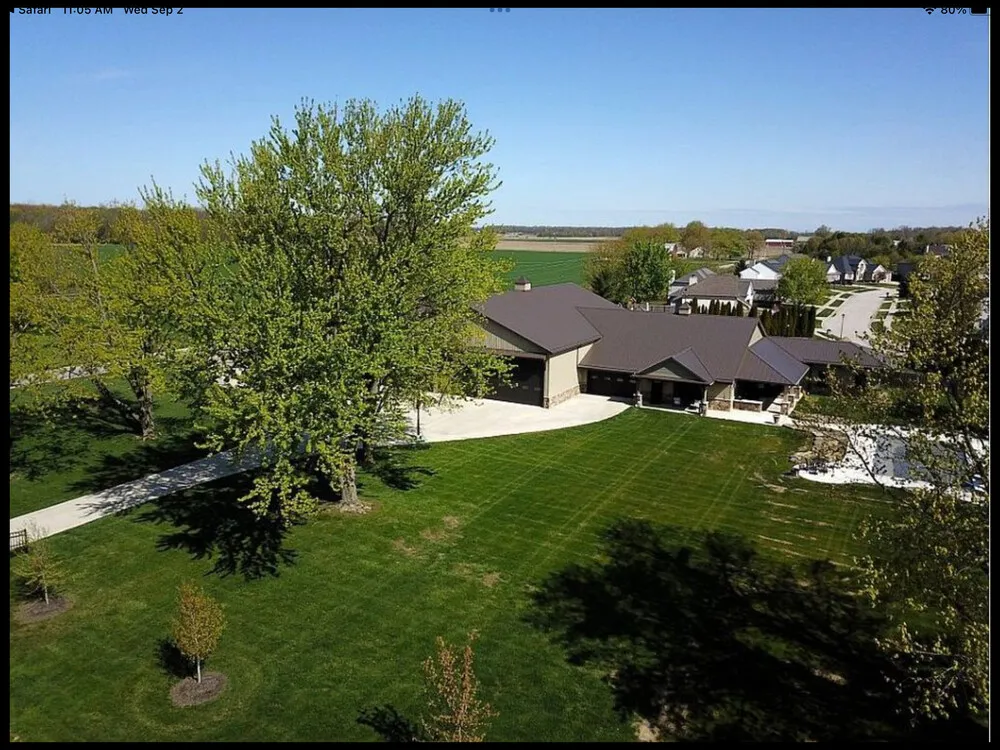
PRIVATE LUXURY MOTOR ESTATE WITH 11,000 SQ FT ATTACHED AUTOMOTIVE/MULTI- PURPOSE FACILITY


Description: |
|
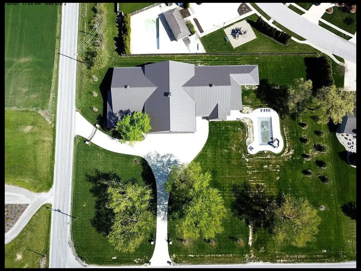
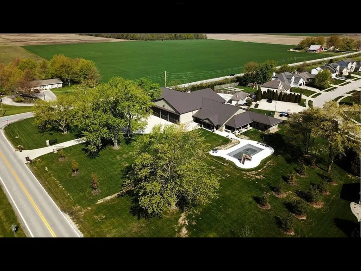
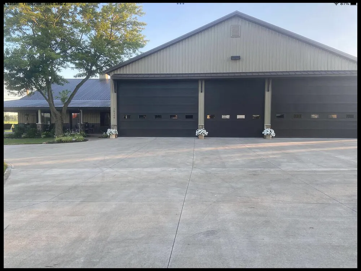
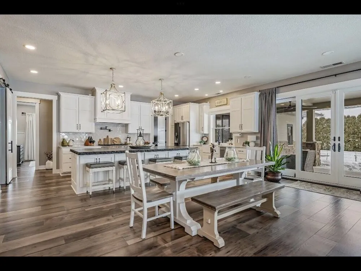
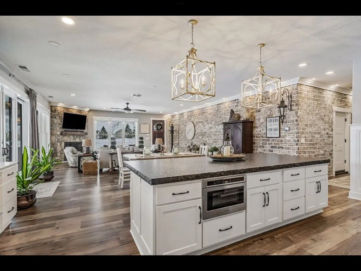
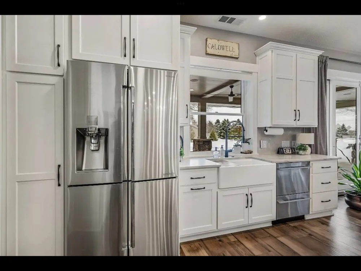
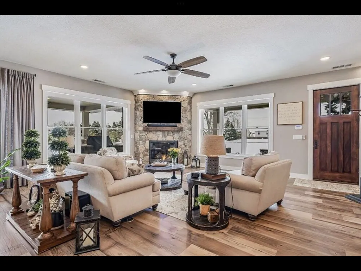
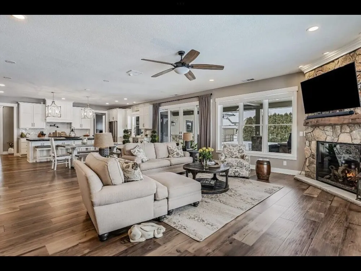
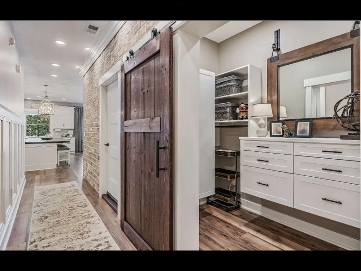
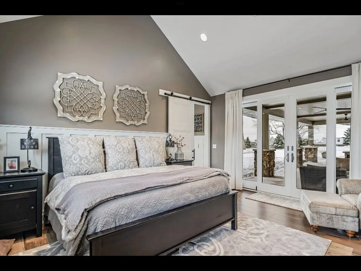
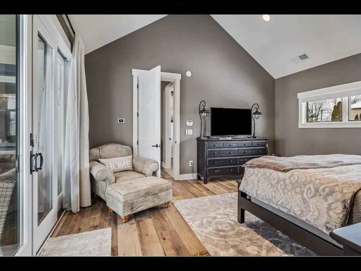
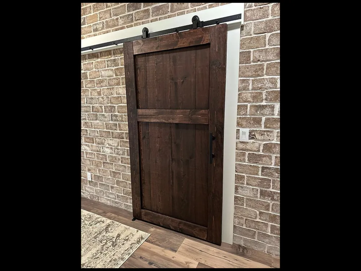
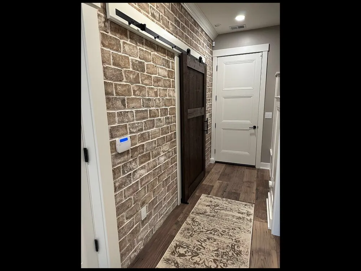
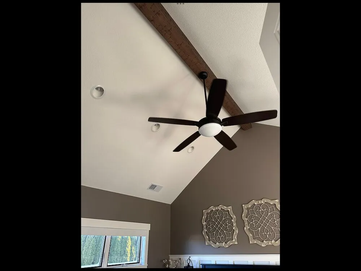
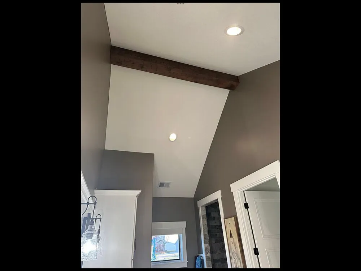
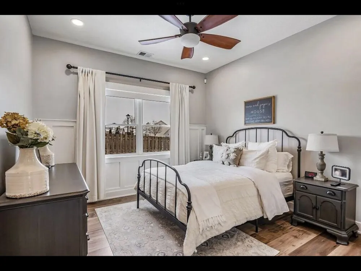
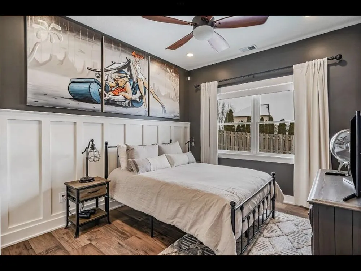
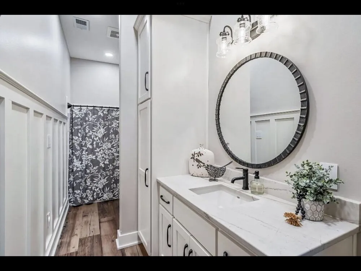
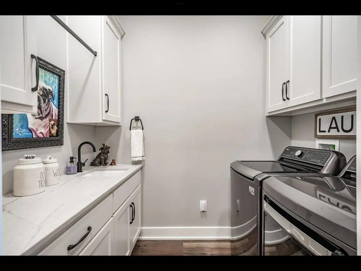
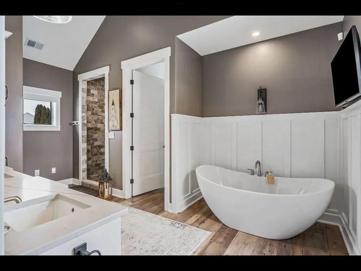
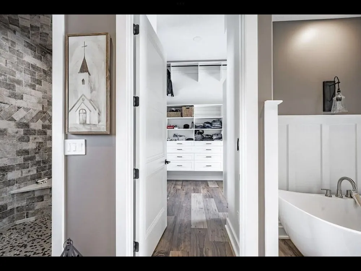
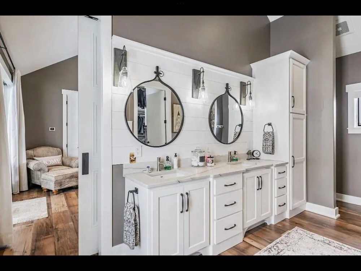
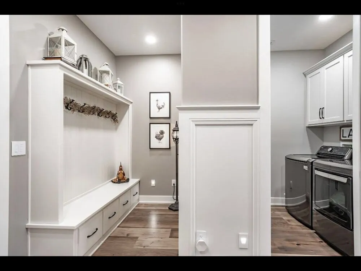
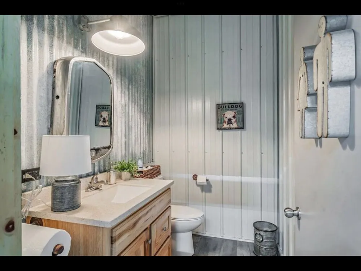
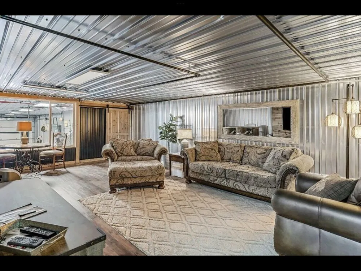
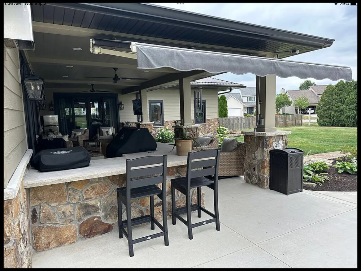
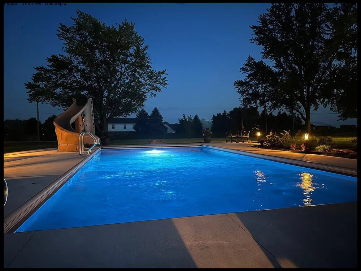
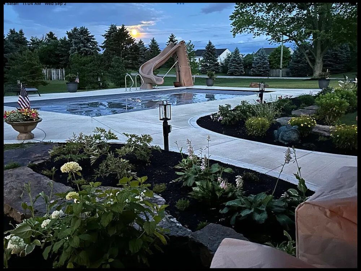
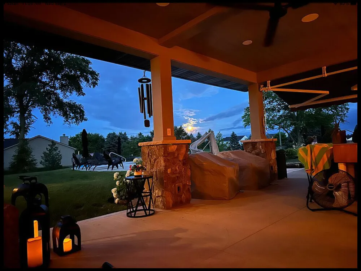
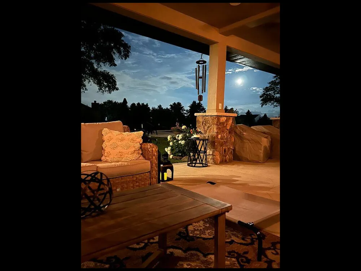
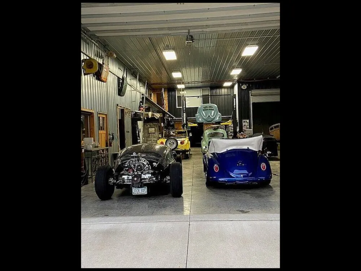
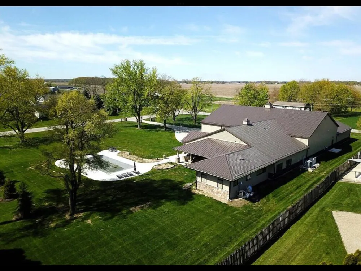
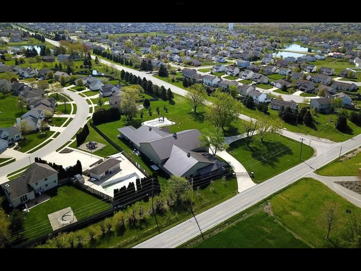
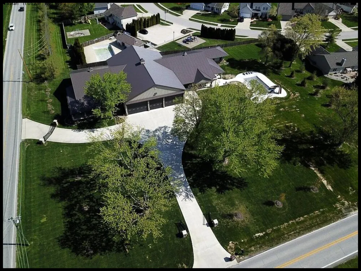
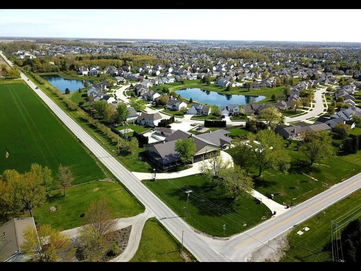
| A rare opportunity for the serious automobile collector or enthusiast: a private luxury estate featuring approximately 2,500 square feet of custom living space, its own private two-car residential garage, and an extraordinary 11,000-square-foot attached, finished and heated automotive facility. Situated on exactly two acres and secured by two automated gated entrances, this one-of-a-kind property combines upscale residential living with the space, construction, and infrastructure needed for a substantial vehicle collection, RVs, boats, trailers, or a private workshop—all under one roof. THE AUTOMOTIVE FACILITY The approximately 11,000-square-foot attached garage was purpose-built for year-round use. It features 2×6 construction throughout, high/low density foam insulation, six-inch concrete floors, radiant in-floor heat, 400-amp electrical service, compressed-air lines, and three oversized 14-foot garage doors. Approximately 2,700 square feet has polished concrete flooring. Additional features include: • Professional-grade 10,000-pound two-post vehicle lift • Radiant heated concrete floors • Three 14-foot overhead doors • 400-amp electrical service • Built-in compressed-air distribution • Finished half bathroom • Laundry facilities • Workbench and service areas • Second-story private lounge/man cave • Exceptional lighting and abundant storage • Space for an extensive automobile collection • Approved zoning variance covering approximately 2,400 square feet for light-commercial use This is much more than a large garage—it is a private automotive facility connected directly to a luxury residence. PRIVATE RESIDENTIAL GARAGE In addition to the 11,000-square-foot automotive space, the residence has its own private two-car garage. This allows the owners to keep their everyday vehicles completely separate from the collector cars, workshop, equipment, and storage areas. THE RESIDENCE The approximately 2,500-square-foot custom home offers three bedrooms, two full bathrooms, ten-foot ceilings, radiant heated floors, and upscale finishes throughout. Features include: • Custom kitchen with granite countertops • High-end appliances and pot filler • Large walk-in tiled shower • Andersen 400 Series eight-foot windows and doors • Remote-controlled window coverings • Lutron lighting system • High-efficiency Carrier air conditioning • AprilAire steam humidifier • On-demand hot water with recirculation • Gas fireplace • Integrated security system with more than 32 zones • Direct indoor access to the attached automotive facility OUTDOOR LIVING The estate sits on exactly two acres and is designed for both privacy and entertaining. An 18×36 heated in-ground swimming pool features a tanning ledge, slide, water features, and an automatic cover. The spacious covered outdoor living area includes a built-in gas grill and custom chiseled countertop, TV, Bluetooth Audio and a 220v ceiling mounted Bromic Heater. Two automated gated entrances provide privacy, security, and convenient access for larger vehicles and trailers. A PROPERTY WITHOUT COMPARISON This estate is ideally suited for: • A significant automobile or motorcycle collection • Exotic, classic, or specialty vehicle storage • RV, coach, boat, and trailer ownership • A collector seeking privacy and security • A home-based automotive enthusiast • An owner wanting luxury living and exceptional garage capability at one address Note:2400 square feet of the larger garage is currently zoned for light commercial with signage through a variance. Properties combining a custom residence, private two-car residential garage, exactly two acres, gated access, and an attached 11,000-square-foot heated automotive facility are exceptionally difficult to find. Offered privately to qualified buyers. Additional photographs, specifications, and property details are available upon request. Proof of financial qualification may be requested before a private showing. |
|
Members profile: |
|
| Advertised by: | Kevin Caldwell (click here to see full profile) |
| Email: | Email Advertiser |
Ad Details |
|
| Ad id: | 37595391 |
| Views: | 638 |